Residential

BEAUTIFUL PLACES 

to be with family and friends
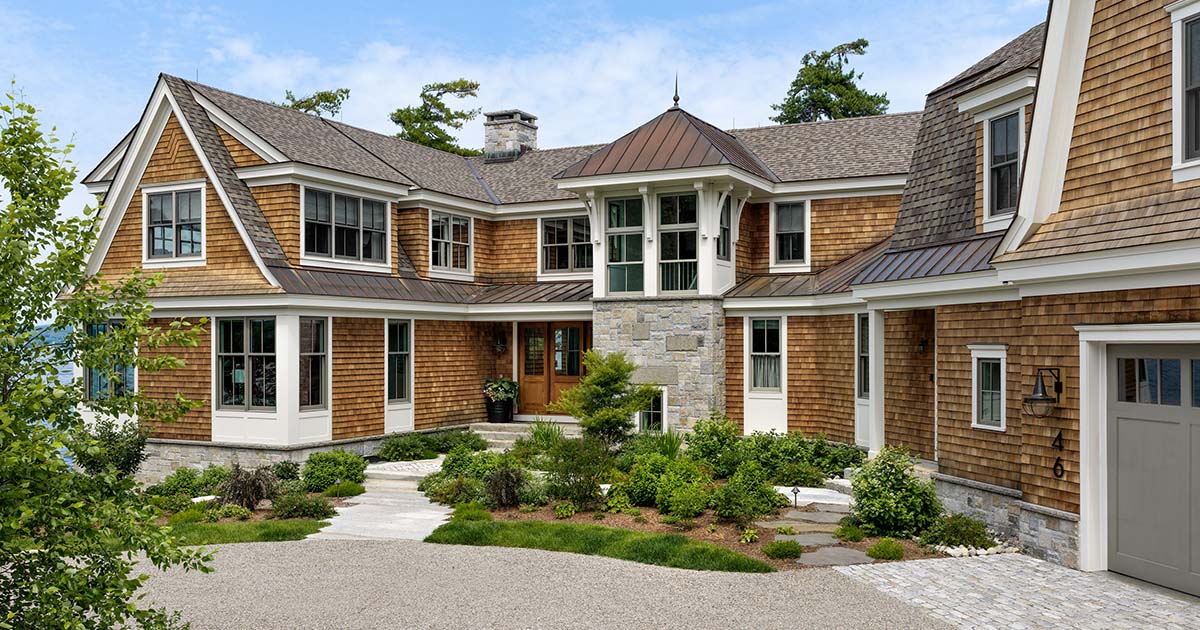
Beautiful places tell their own story, a narrative guided by a site, a client preference, and the designer’s talent; all grounded in a spirit of collaboration.
Clients Include
Tidewatch
Residential

Tidewatch

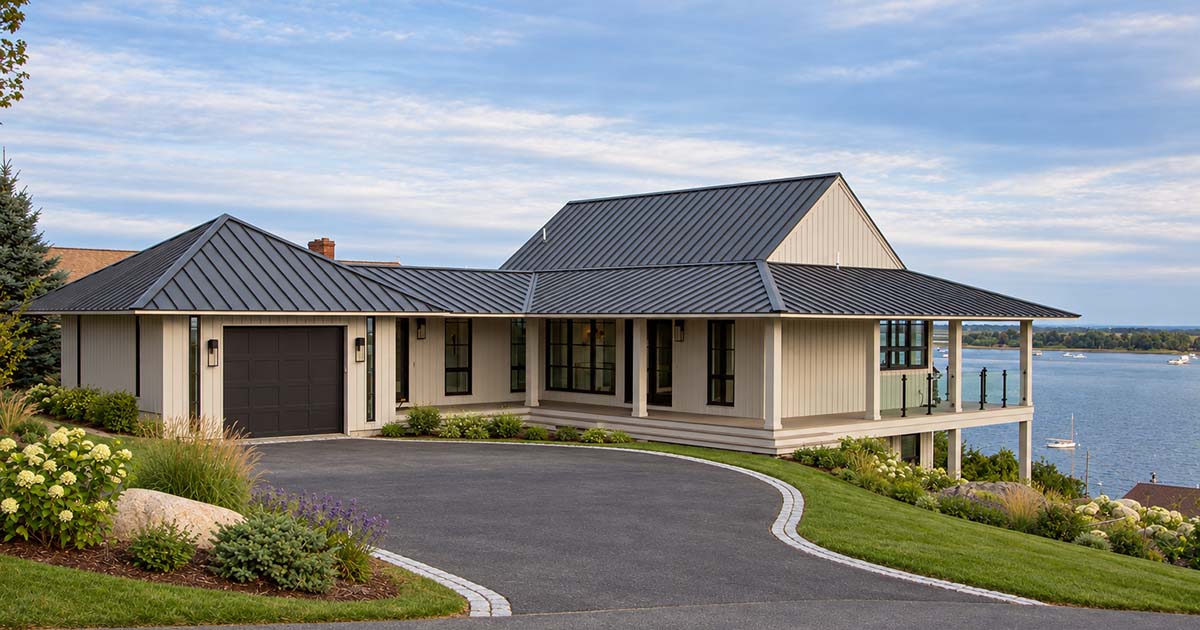
A coastal home perched on the slope of the site looking over the harbor.

View Project
Coastal Contemporary
Residential

Coastal Contemporary

View of the contemporary home from above the water, the home sits along the shoreline.

View Project
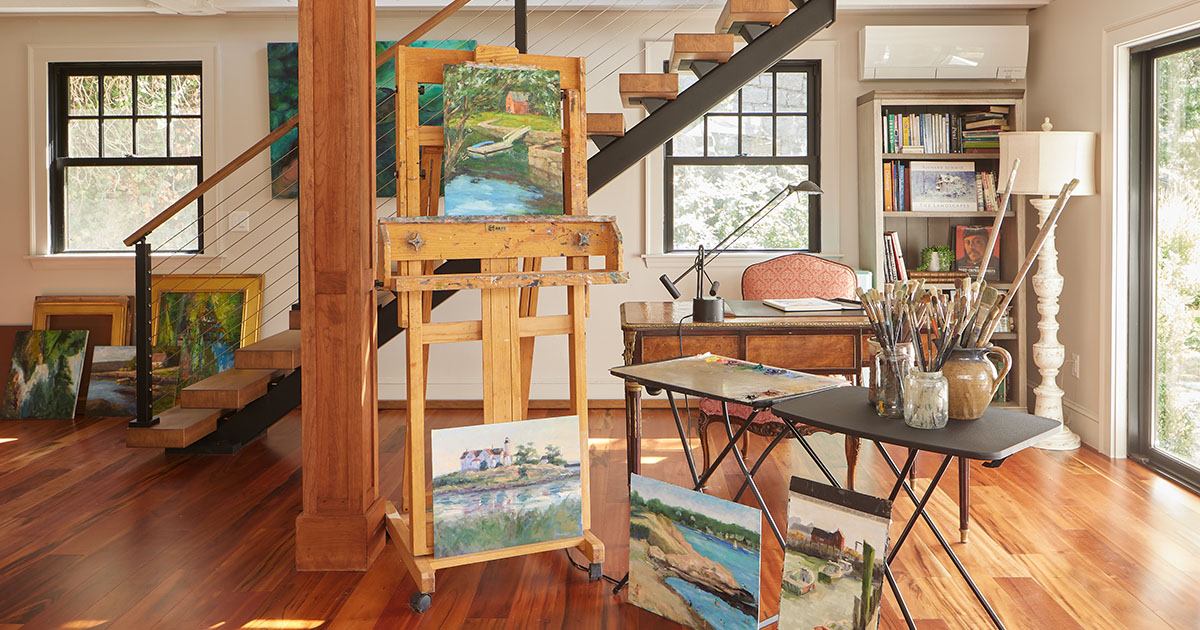
Annisquam Artist Studio
Residential

Annisquam Artist Studio

The artist studio has large doors that open onto the water, stairs lead up to the primary suite above.

View Project
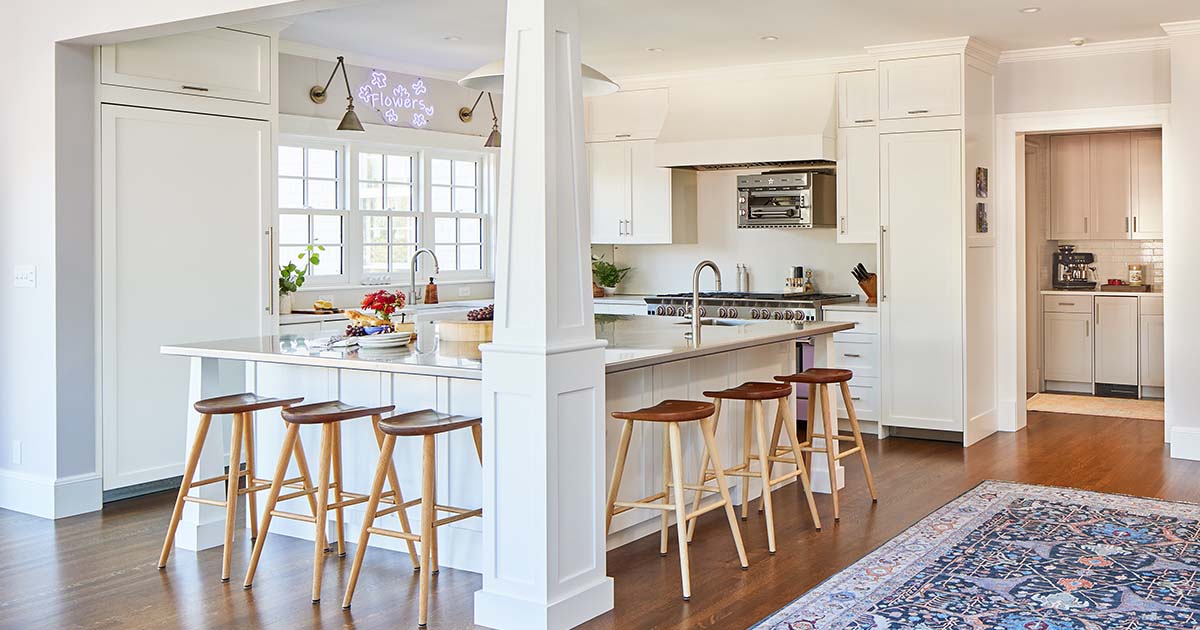
The Gathering Kitchen
Residential

The Gathering Kitchen

A contemporary kitchen and family gathering space, thoughtfully incorporated into a much-loved historic home.

View Project
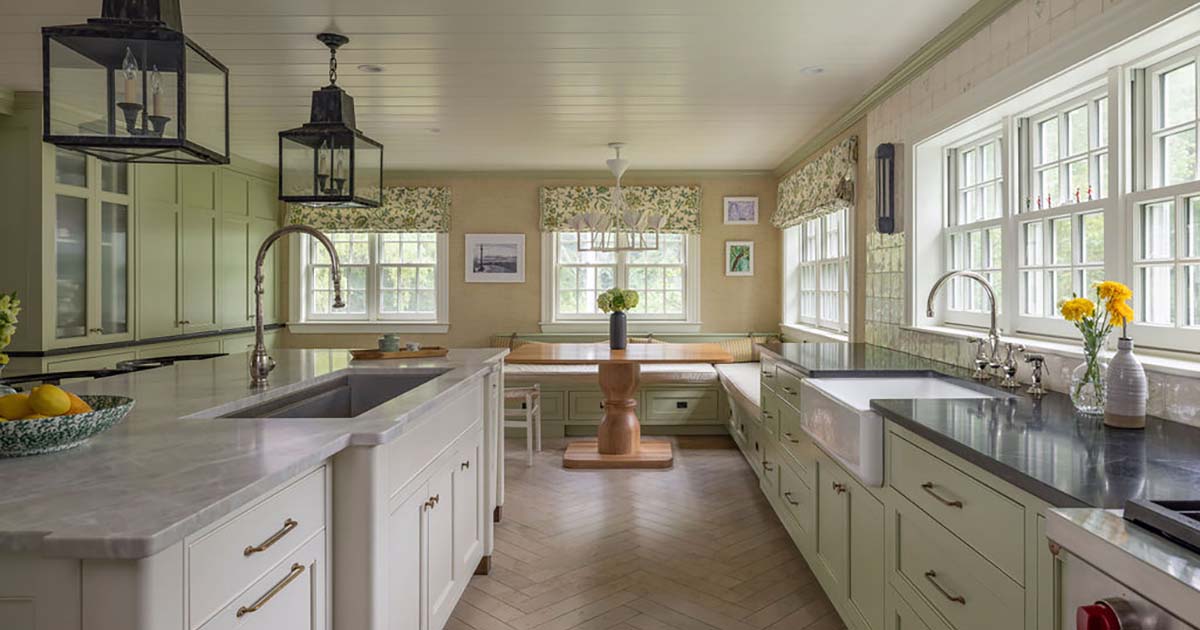
West Hill
Residential

West Hill

custom millwork kitchen with built in banquette

View Project
Essex Bay
Residential

Essex Bay

Traditional shingle style home embraced by the coastal landscape

View Project
Newburyport Blue
Residential

Newburyport Blue

Modern clean kitchen addition with exposed beams and pine floor.

View Project
Shingle Style Estate
Residential

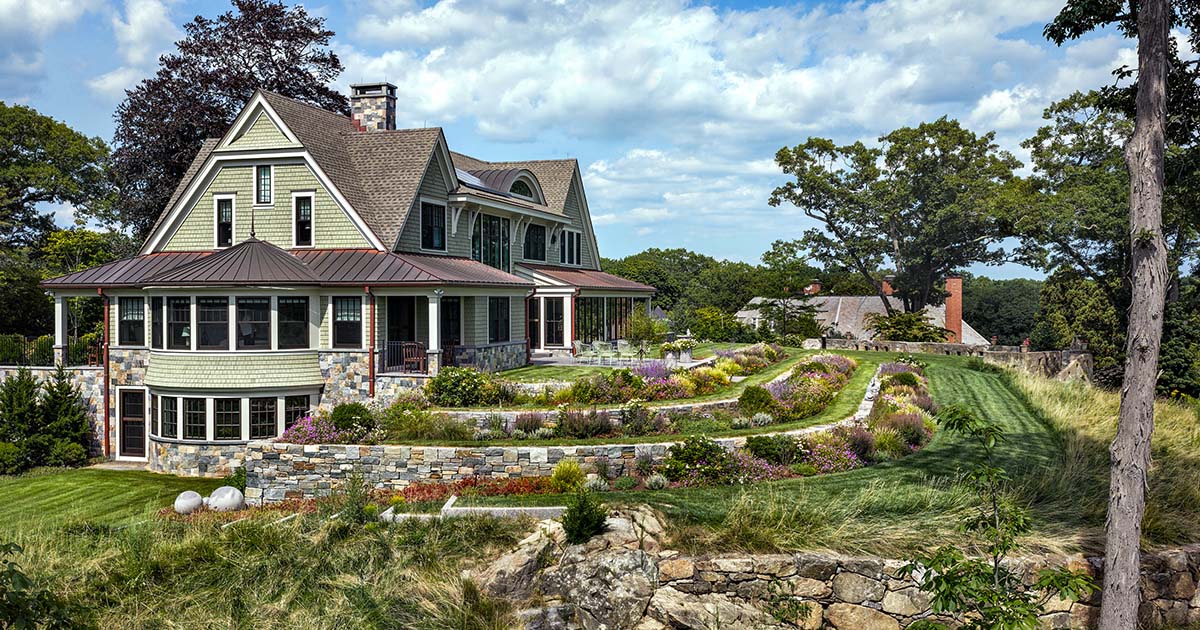
Shingle Style Estate

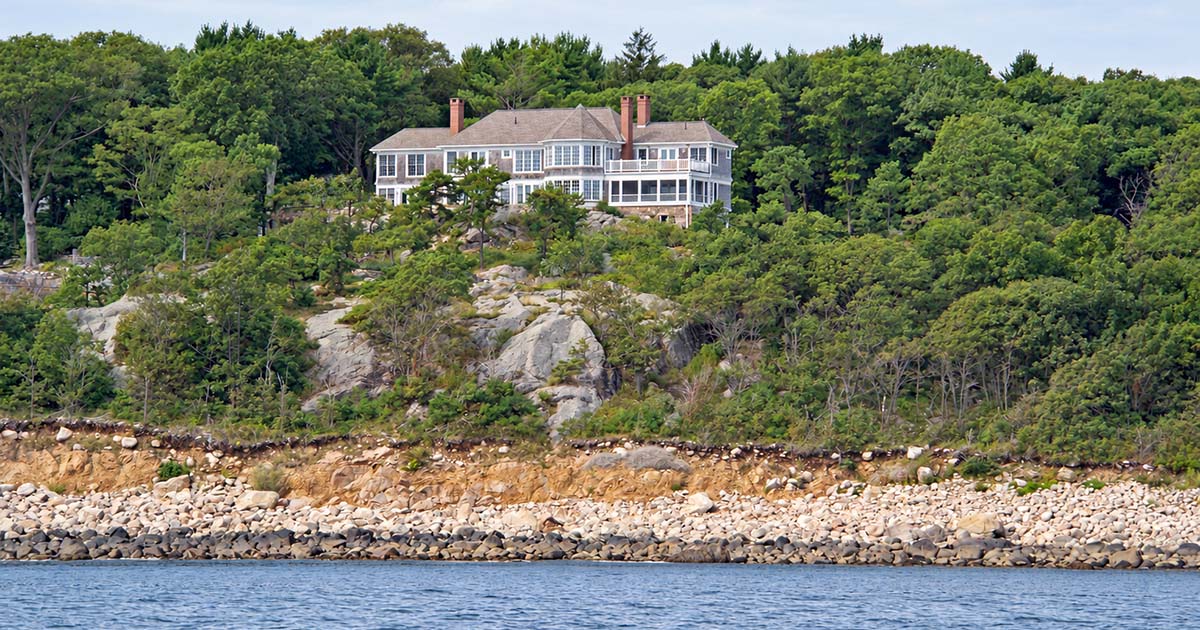
shingle style home nestles into the slope of the garden

View Project
Brooks School Faculty Housing
Residential

Brooks School Faculty Housing

Three colonial houses with classic design on a lush green campus

View Project
Coastal Cues
Residential

Coastal Cues

Renovated dining room full of natural light with matching built in arched bookcases.

View Project
Summer Cottage
Residential

Summer Cottage

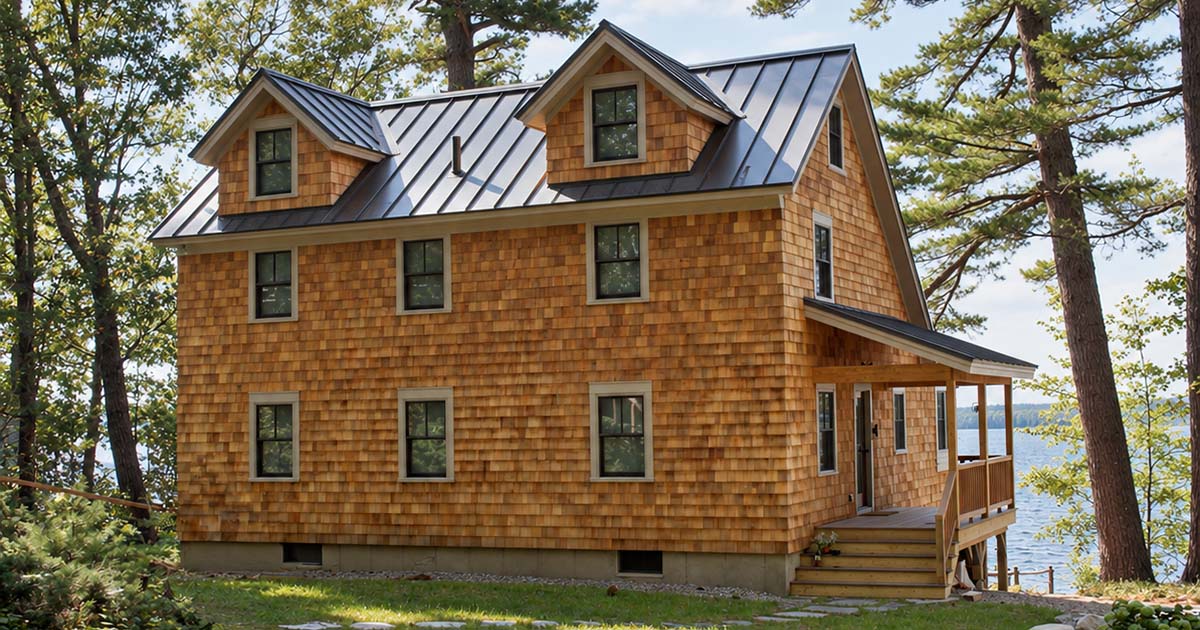
A waterfront house with a metal roof, offering a scenic view of the water.

View Project
Marshview Barn
Residential

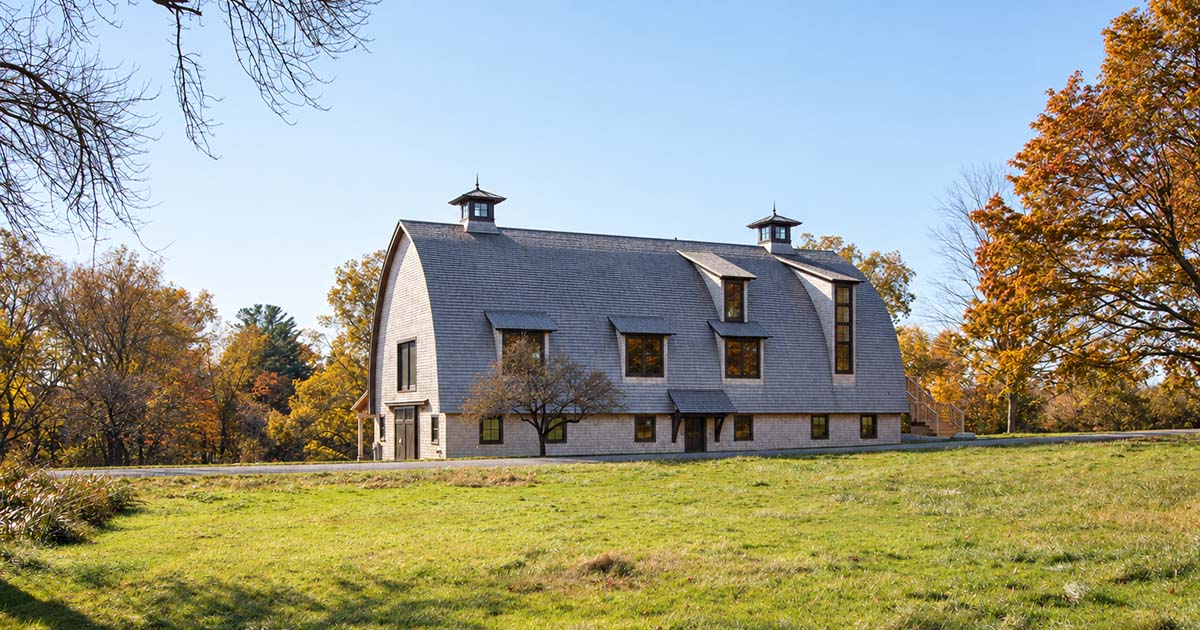
Marshview Barn

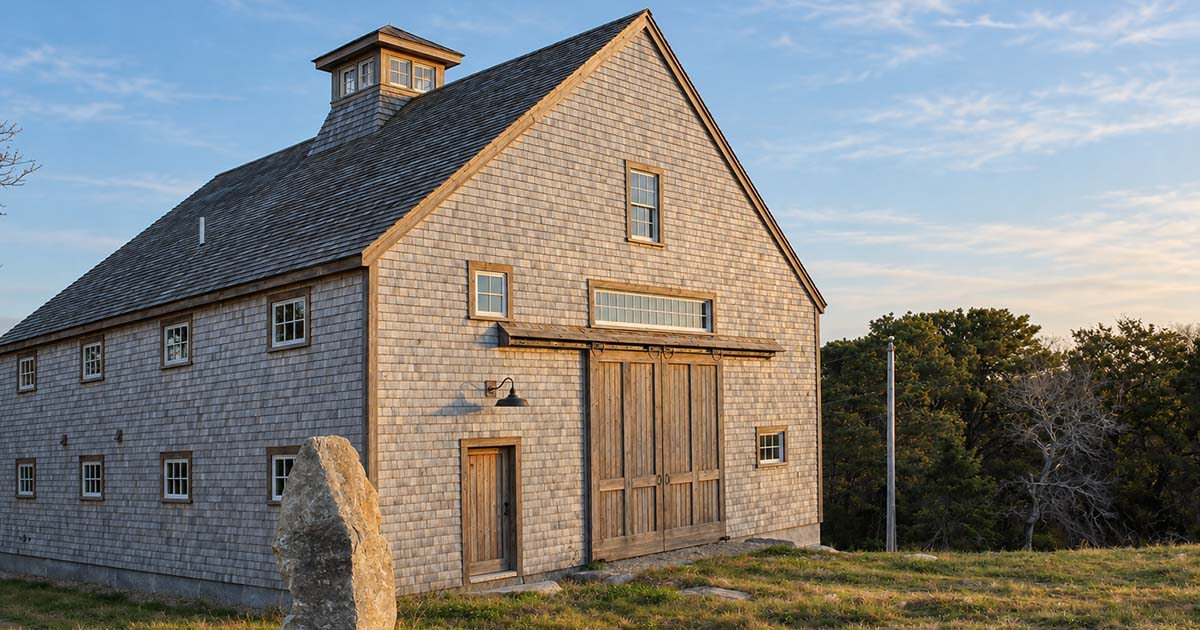
contemporary shingle clad arched-roof barn

View Project
Barrier Views
Residential

Barrier Views

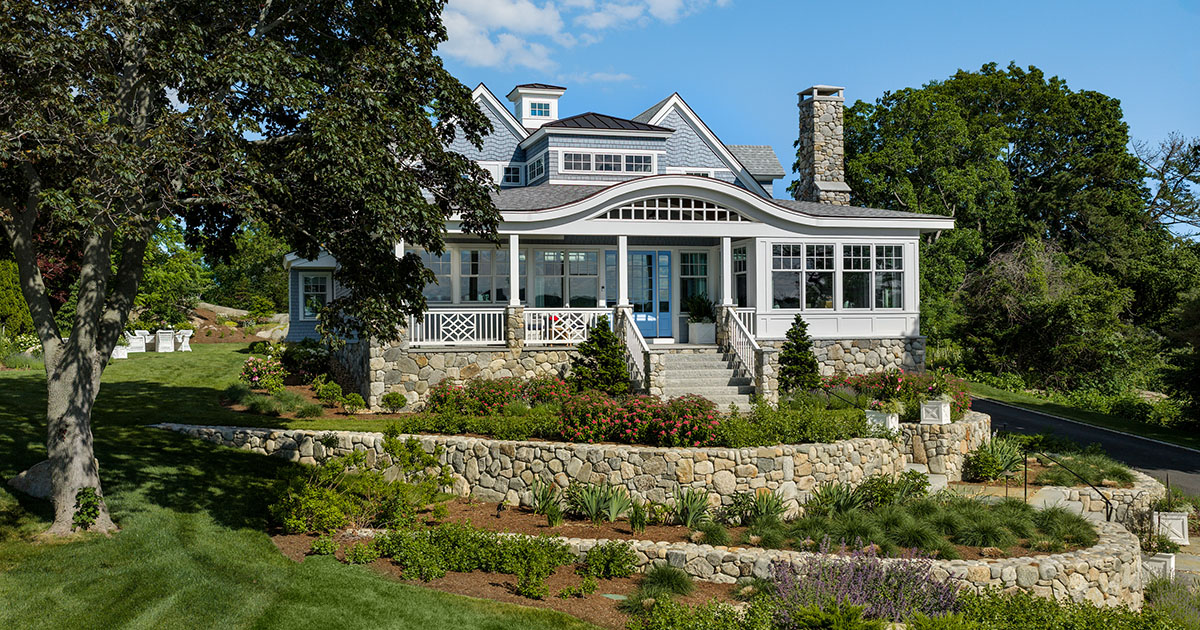
White coastal style house with blue doors and garage.

View Project
Modern Bay Cottage
Residential

Modern Bay Cottage

modern cottage overlooking the bay

View Project
Manchester Channel Views
Residential

Manchester Channel Views

A white coastal style house with a large rock in the yard, surrounded by greenery and a clear blue sky above.

View Project
Coastal Collaboration
Residential

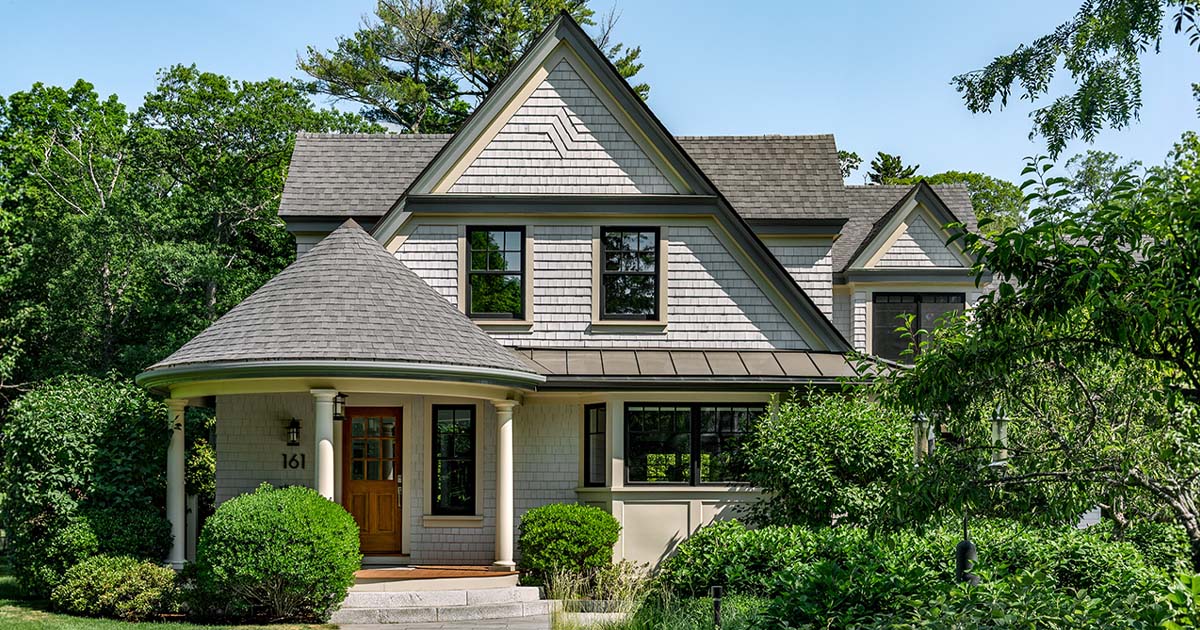
Coastal Collaboration

Stunning Shingle style home with ocean views and large rock ledge.

View Project
Seaview
Residential

Seaview

Shingle Style coastal home

View Project
Crosswater
Residential

Crosswater

A coastal little neck cottage featuring generous windows overlooking the water.

View Project
Brookside
Residential

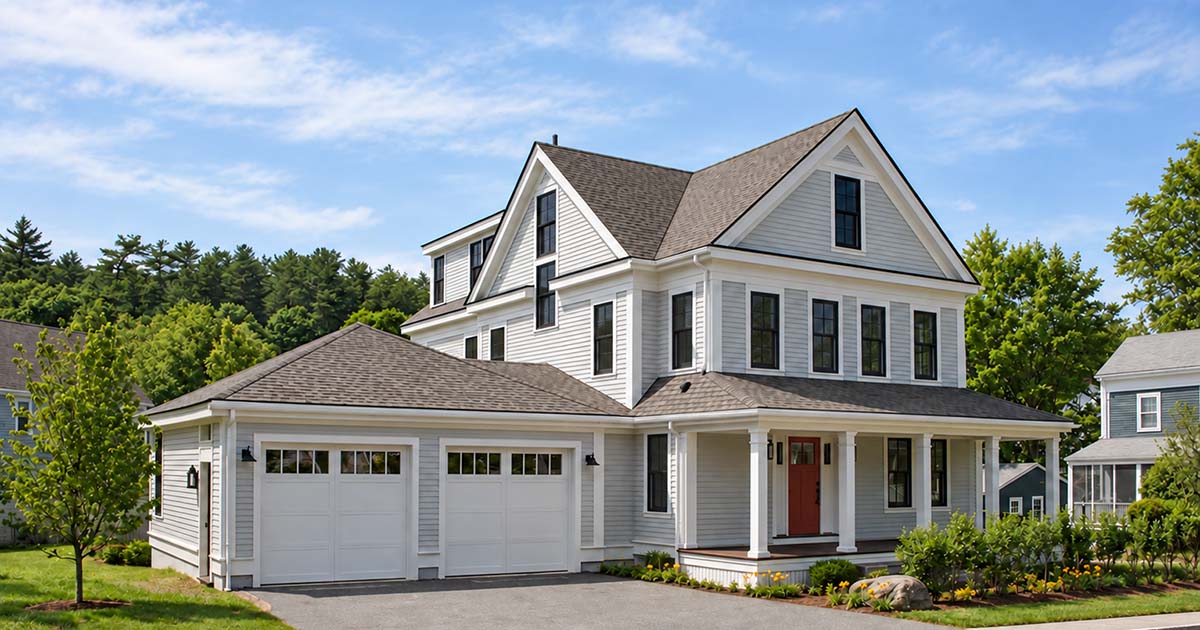
Brookside

A charming two-story house with white siding and a vibrant red door, exuding warmth and elegance.

View Project
Elm Street Development
Residential

Elm Street Development

A modern gray duplex house with white trim and siding, featuring separate porches and entrances.

View Project
Home Court Overlook
Residential

Home Court Overlook

shingle style home with a backyard multi-sport court

View Project
Waters Edge
Residential

Waters Edge

coastal home on a waterfront site

View Project
Ocean View
Residential

Ocean View

gambrel roofed home overlooking the Atlantic

View Project
Natural Chic
Residential

Natural Chic

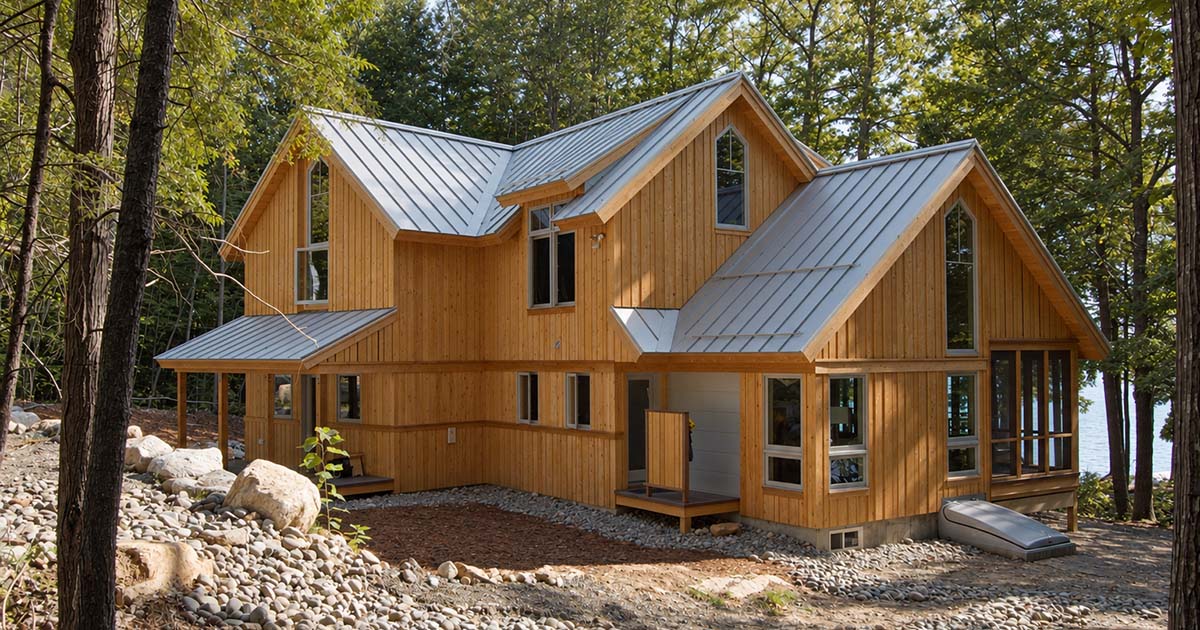
maine lake camp lake house

View Project
Cape Cod Guest House
Residential

Cape Cod Guest House

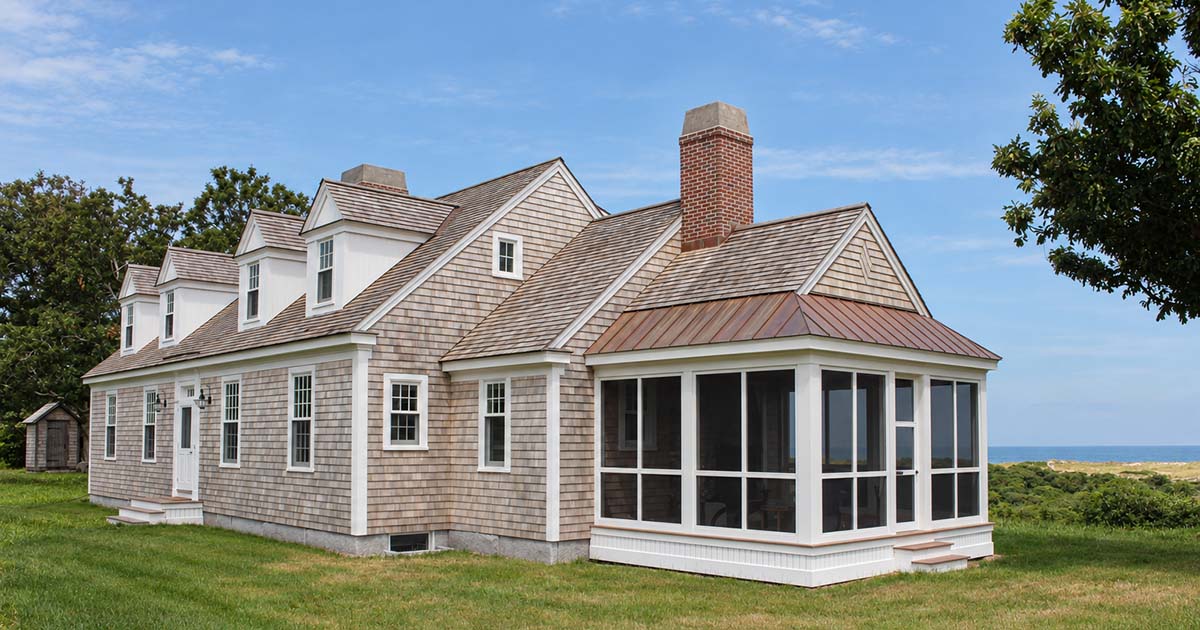
A spacious cape code style house with a screen porch, perfect for relaxing and enjoying the outdoors.

View Project
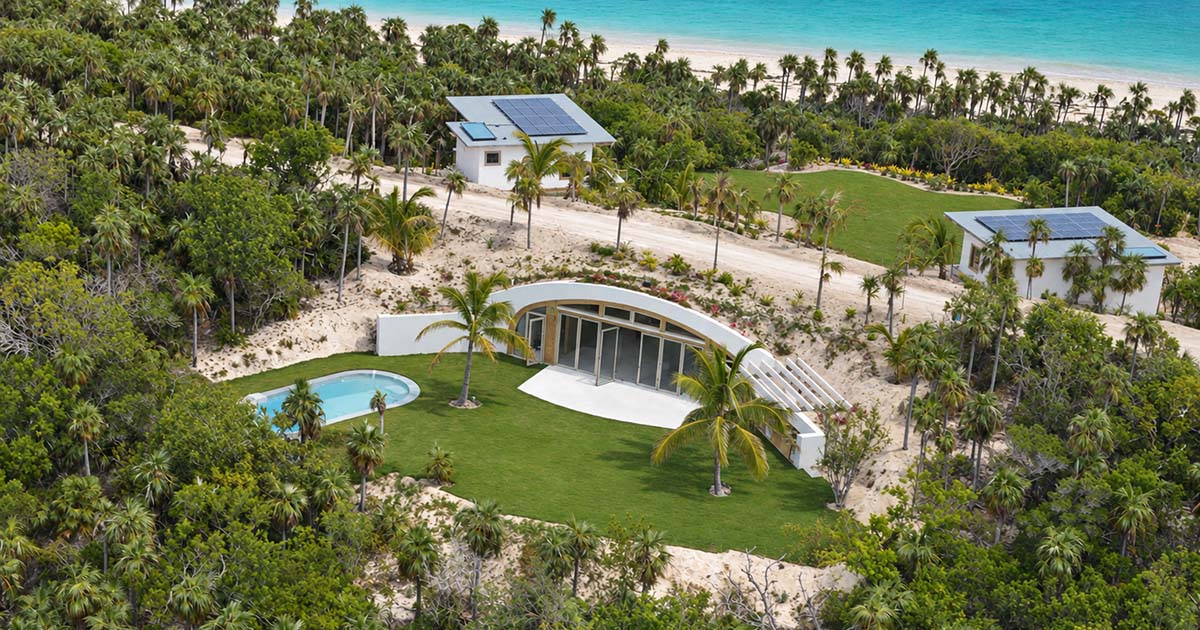
Tropical Hideaway
Residential

Tropical Hideaway

aerieal view of the off-grid caribbean retreat

View Project
Classic Meets Eclectic
Residential

Classic Meets Eclectic

A beautifully designed white house featuring a wide driveway, set against a vibrant green lawn.

View Project
Carriage House & Playhouse on the Beach
Residential

Carriage House & Playhouse on the Beach

Cozy carriage house nestled in the trees near the beach with a deck and beach grasses.

View Project
The Treehouse
Residential

The Treehouse

shingle style beach cottage among granite outcroppings

View Project
Powder House Village
Commercial

Powder House Village

street facing facade of the power house village development

View Project
Willowgate
Residential

Willowgate

restored north shore harbor estate

View Project
Cape Cod Barn
Residential

Cape Cod Barn

gable end door of cape cod barn

View Project
Manchester Marvel
Residential

Manchester Marvel

Aerial view of the existing home and L shaped addition

View Project
Cape Cod Compound
Residential

Cape Cod Compound

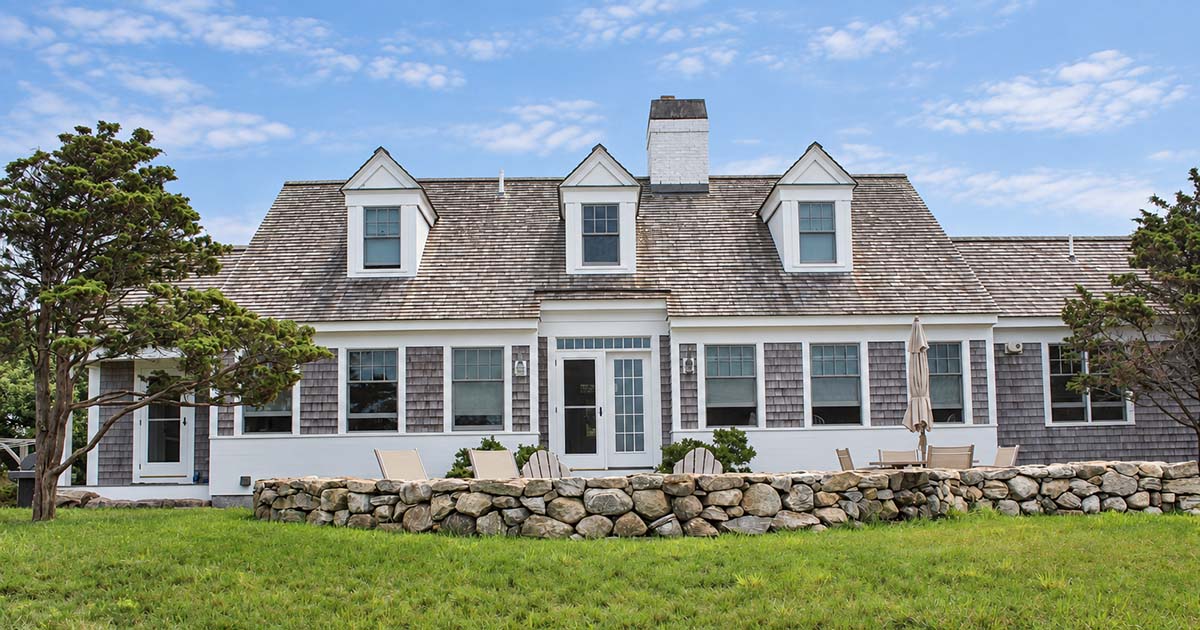
a full cape style home with dormers

View Project
Arts & Crafts Bungalow + Gate House
Residential

Arts & Crafts Bungalow + Gate House

A spacious Arts & Crafts Style house with a sizable porch, offering a perfect blend of nature and comfort.

View Project
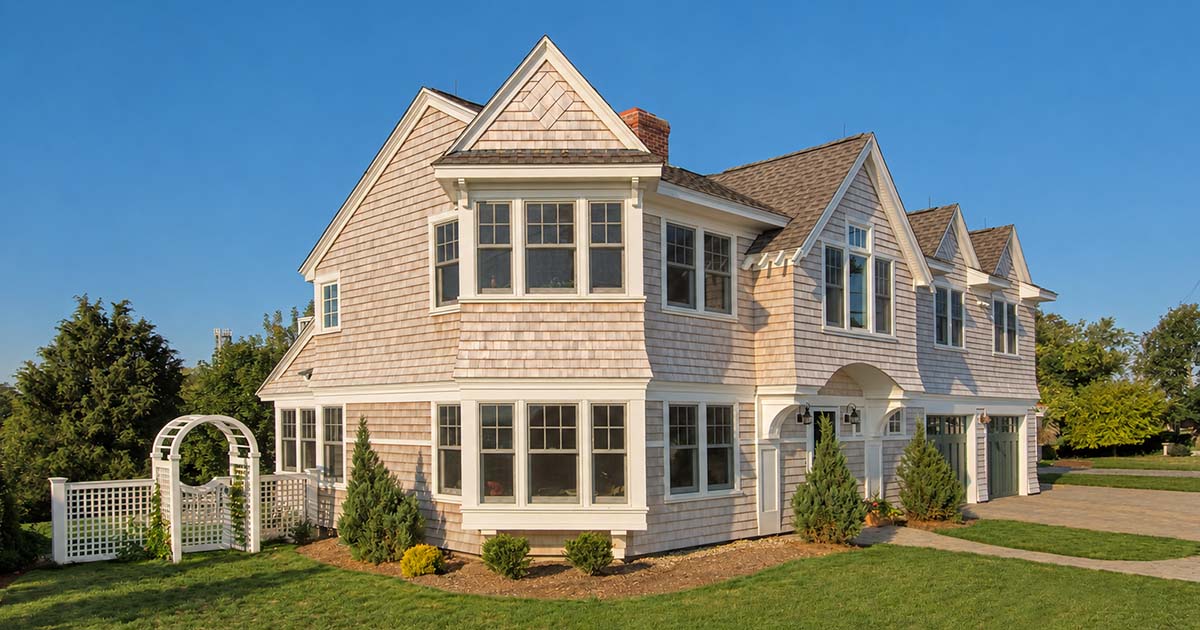
Harbor Overlook
Residential

Harbor Overlook

A shingle-style coastal house with a spacious yard.

View Project
Brooks School Housing
Residential

Brooks School Housing

Spacious white colonial house with classic design.

View Project
Pingree School Rogers House
Residential

Pingree School Rogers House

historic rogers house headmasters home

View Project
Rock Perched Residence
Residential

Rock Perched Residence

A glazed tower extends toward the granite edge, creating a dramatic interior volume and defining one side of the stone terrace.

View Project

Coastal Residential Architects

Design a home rooted in how you live and where you live. Explore custom residential architecture, renovations, interiors, and coastal design.

A home should feel deeply connected to the people who live there and the place it occupies. At OLSON LEWIS + Architects, we begin by listening: how you move through your day, how you gather, what you value, and what drew you to the property. Those conversations shape a design that is personal, purposeful, and responsive to its surroundings.

‍
Our residential work includes new custom homes, additions, renovations, and interior design. We bring particular experience to coastal properties, where views, changing light, weather, resilience, and the relationship between indoors and outdoors all influence the architecture. Whether reimagining an existing house or starting with an open site, we look for opportunities to make every space more functional, comfortable, and connected.

‍
We guide clients through the full design process, from early planning and feasibility through architecture, interiors, permitting, and construction. Careful coordination helps align the larger vision with the details that make a home distinctive: natural materials, thoughtful millwork, well-placed windows, durable finishes, and rooms designed around everyday life.

‍
The result is not a house based on a predetermined style. It is a home shaped around your priorities, grounded in its setting, and designed to remain meaningful for years to come.

‍

CONTACT US

Start a conversation

Keith Bradley
Director of Marketing & Business Development
978.704.6
253
bradley@olsonlewis.com
Art Dioli
Partner Emeritus + Advisor
978.704.6
254
dioli@olsonlewis.com
Chris Doktor
Partner
978.704.6
255
doktor@olsonlewis.com
John Harden
Partner
978.704.6
256
harden@olsonlewis.com
Steve Scapicchio
Senior Associate | Architect
978.704.6
263
scapicchio@olsonlewis.com
Meg Graves
Architect
978.704.6
265
graves@olsonlewis.com
Seth Morrissey
Principal | Director of Life Science
978.704.6
267
morrissey@olsonlewis.com
Juli MacDonald
Associate | Senior Project Manager | Architect
978.704.6
271
macdonald@olsonlewis.com
Cassie Vanderzee
Architect
978.704.6
273
vanderzee@olsonlewis.com
Kaitlin Desbiens
Associate | Director of Interior Design
978.704.6
276
desbiens@olsonlewis.com
Finn Larson
Architectural Designer
978.704.6
277
larson@olsonlewis.com
Graham Salzberg
Architect
978.704.6
278
salzberg@olsonlewis.com

Start the conversation

Tell us about your project.
architect@olsonlewis.com

Call us

Mon-Fri from 8am to 5pm.
+1 (978) 526-4386

Visit us

Schedule an in person meeting.
17 Elm St, Manchester-by-the-Sea, MA 01944