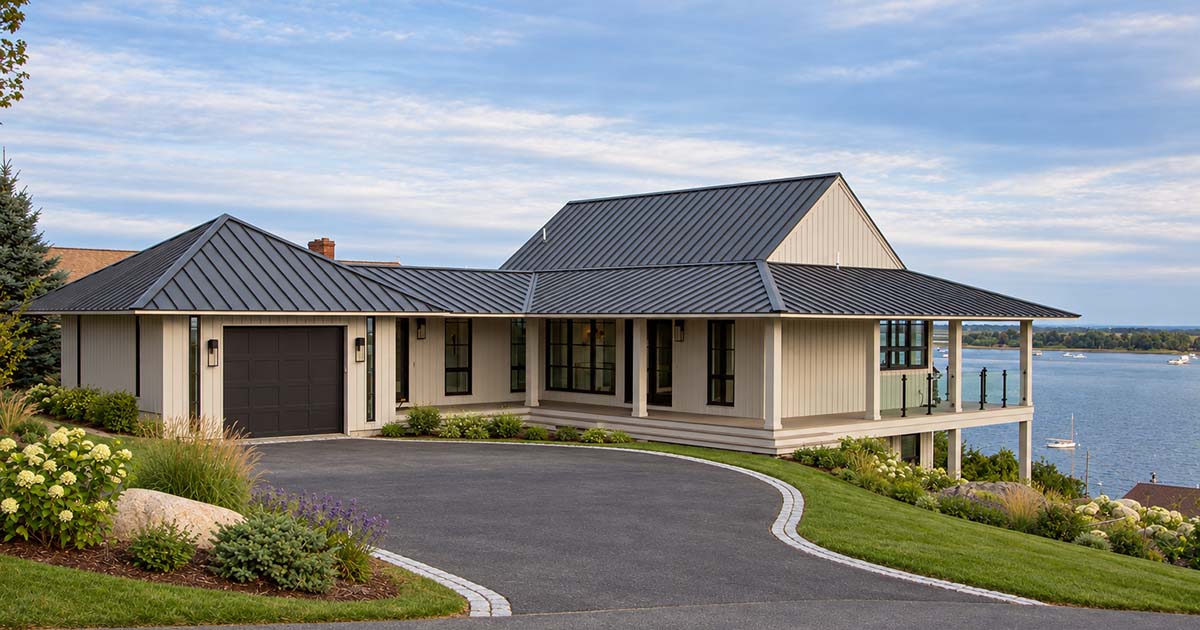

After a 15-year search for the right waterfront property, the homeowners found a narrow, elevated site overlooking Ipswich Bay and a barrier island. Water’s Edge replaces a small summer cottage with a 4,782 sf, year-round home designed for an active family, frequent guests, and daily life on the water.
Setbacks from the property lines and septic system, together with a 25-foot height limit, left a modest area in which to build. The house follows an efficient L-shaped plan that reaches both toward and along the shoreline. Eight gables keep the roofline low while creating generous second-floor rooms, and carefully placed setbacks preserve views from neighboring properties and the nearby yacht club.
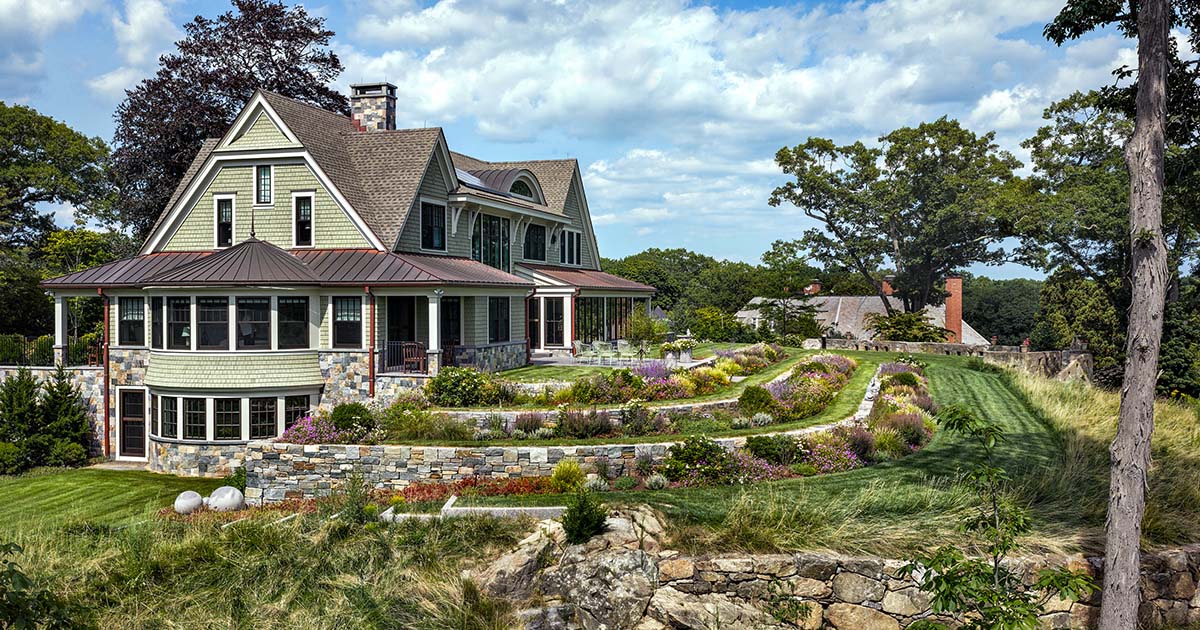
The Shingle-style exterior uses white cedar siding, metal roofing, stone, and durable Ipê decking suited to the exposed coastal setting. A wraparound porch expands the living space without increasing the building’s visual mass. Along the water, structural glass railings block strong winds while leaving the view uninterrupted. The primary suite’s balcony is tucked behind a projecting gable, creating a protected place for morning sun.
Inside, the kitchen, dining area, and gathering room share one open volume, with changes in ceiling detail giving each space its own scale. Coffers bring intimacy to the dining room, a beadboard-lined ceiling element centers the kitchen, and a simpler crown molding allows the living area to feel taller. Windows take priority over upper cabinetry, with a nearby pantry providing storage. A sunroom originally conceived as a screened porch offers a quieter place to experience the view throughout the year.
The walk-out lower level supports the family’s life outdoors with an office, wine cellar, gathering space, sauna, and bathroom reached directly from the patio and outdoor shower. Kayak storage and easy access to the shore make moving between the house and water uncomplicated. Space reserved for a future elevator gives the owners the option to remain in the home as their needs change.
"To say that we are thrilled with the outcome would be an understatement. All we want to do is stay home and take it all in. Thank you for everything you have done and for your fine design skills. Its perfect!"