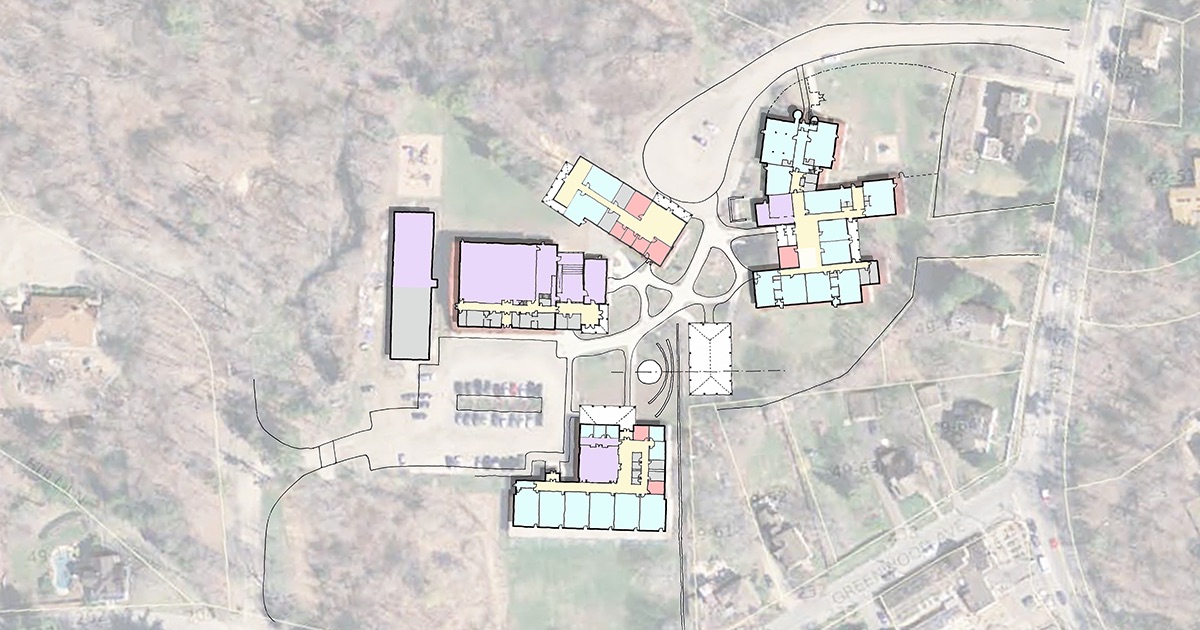
Bay Farm Montessori Academy’s new Children’s House serves Pre-K and kindergarten students while providing dedicated space for visual arts and music. After a fire disrupted the campus in the middle of the academic year, the school and design team moved quickly to create a new facility in time for the start of the school year.
The learning environment reflects Montessori principles through spaces that support individual development, guided instruction, and communal learning. Abundant windows bring daylight into the classrooms, support the science program, and frame views of the outdoors and a well-loved playground.
The building’s proportions and materials draw from the intimate character of the existing campus, often compared to a small Nantucket village. The new Children’s House feels like a natural part of that setting while giving the school the resources it needs to move forward.